
Leading Interior & Architectural Studio
Design Heaven is a premium interior design and architecture studio based in Bengaluru, specializing in end-to-end design, space planning, and bespoke furniture execution.
With a commitment to innovation, spatial aesthetics, and functionality, we cater to a diverse range of sectors including corporate offices, educational institutions, healthcare facilities, and premium residential projects. Our studio and production facilities combine state-of-the-art spatial planning with high-fidelity material fabrication, executing large-scale turnkey projects on time and matching the highest standards of ergonomics and elegance.
Provide superior spatial designs tailored to user experiences, maintaining design excellence, adopting modern technology, and building long-term client relationships.
To become a globally recognized architectural and interior design studio, delivering sustainable, context-aware, and high-quality environments that elevate daily life.
Designed for Comfort, Engineered to Last
We combine raw material excellence, modular precision, and professional project management to support your commercial and residential needs.
Turnkey Solutions
From design consultation and layout drafting to automated fabrication and final site installation.
In-House Workshop
Our dedicated design studio and custom fabrication workshop ensure complete quality control from concept to site delivery.
Customized Development
Tailored engineering adapting dimensions, materials, colors, and features to client requirements.
Material Quality
Certified raw materials sourced strictly to ensure heavy load tolerance, anti-rust, and durability.
Modern Execution
Equipped with precision CNC routers, edge-banders, and fabricated steel presses managed by experts.
Timely Delivery
Committed project tracking guarantees delivery and professional assembly inside your timelines.
Competitive Pricing
Direct studio-to-client pricing models providing exceptional scale value margins.
Project Management
Dedicated project engineers managing logistics, installation layouts, and progress reports.
Comprehensive Design Services
We plan, design, and execute bespoke environments for commercial and residential clients.
Space Planning & Layouts
Flexible, scalable, and beautifully designed floor plans built to facilitate natural workflow, collaboration, and spatial efficiency.
- 3D Spatial Modeling & Rendering
- Ergonomic Spatial Layout Drafting
- Circulation & Workstations Blueprinting
- Modular Storage & Partitioning Systems
Educational Facilities
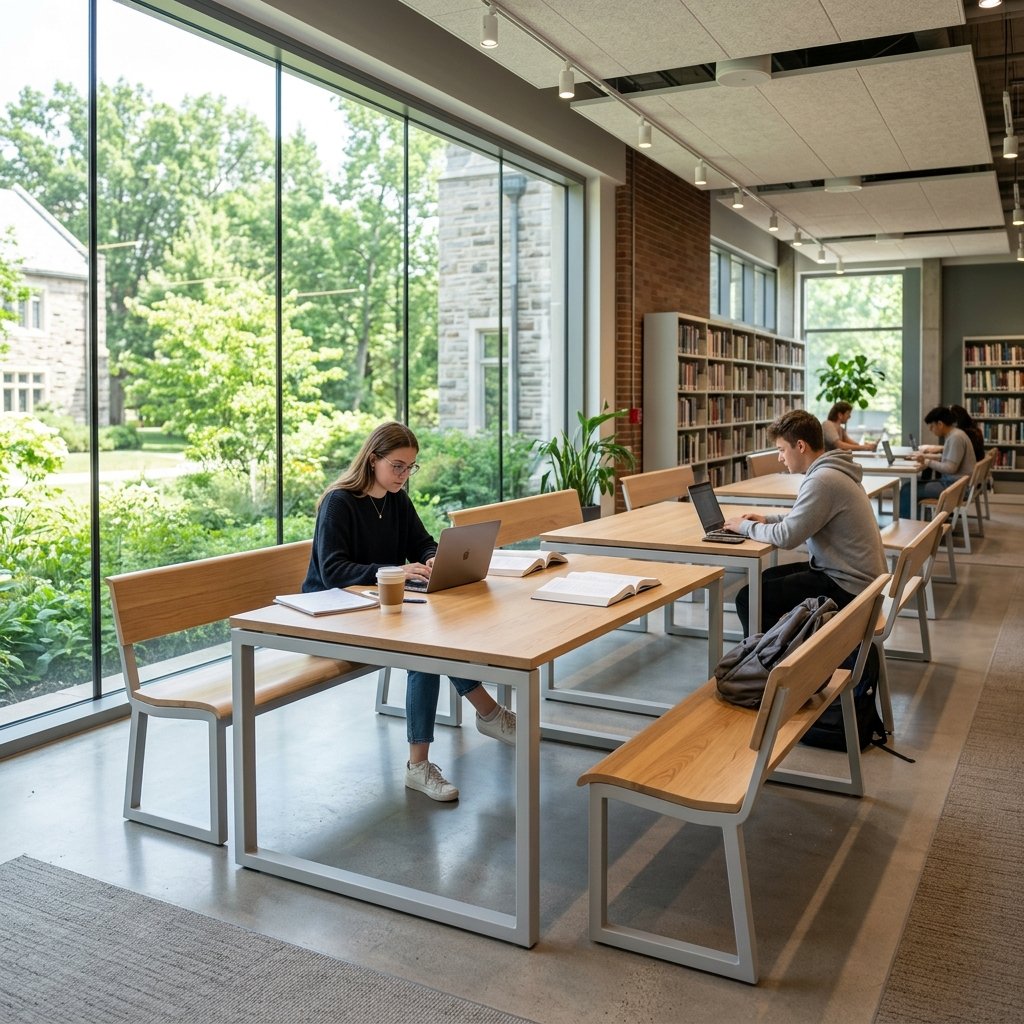
Specially engineered classrooms, lecture halls, and libraries built to foster focus, active collaboration, and durability.
- Ergonomic Lecture Dual Desks & Seating
- Laboratory Planning & Chemical-Resistant Tables
- Library Racks, Reading Tables, & Faculty Lounges
- Hostel Architecture, Wardrobes, & Seating
Corporate Interiors
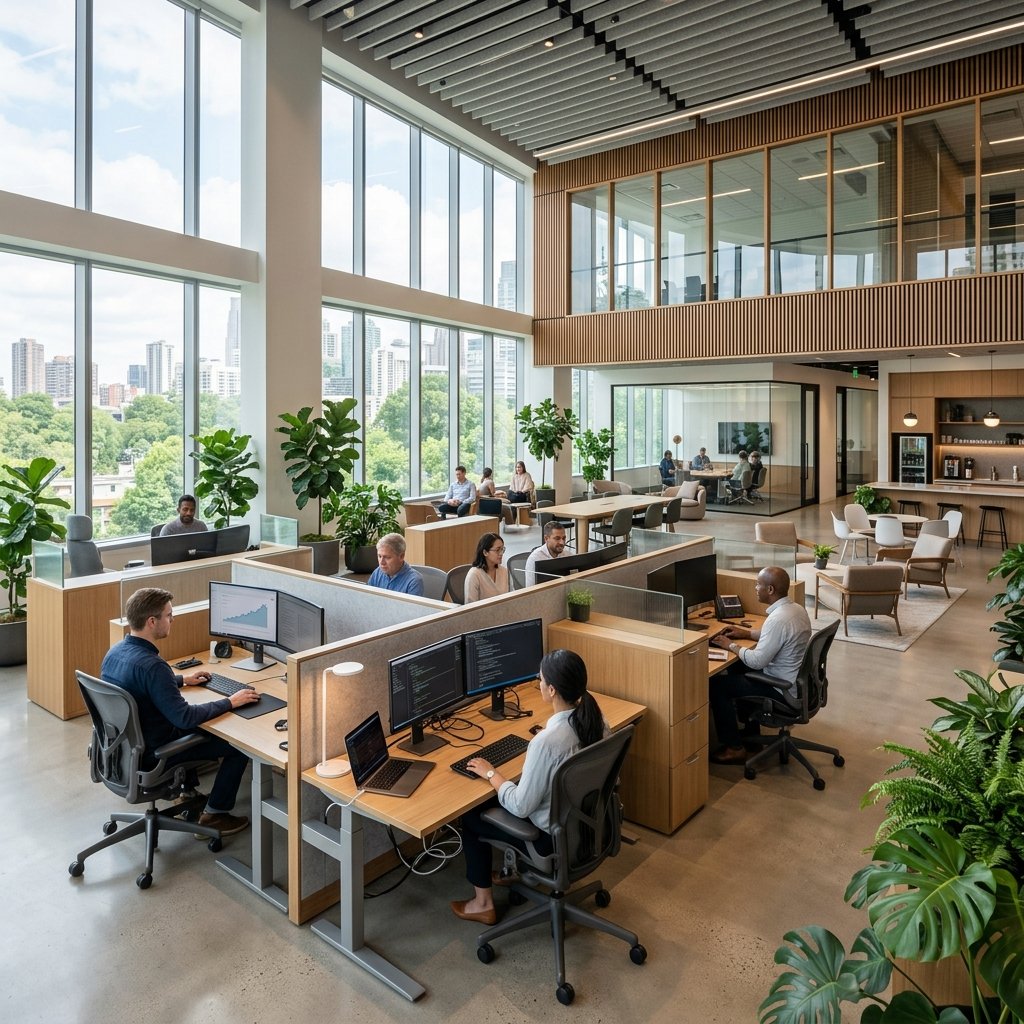
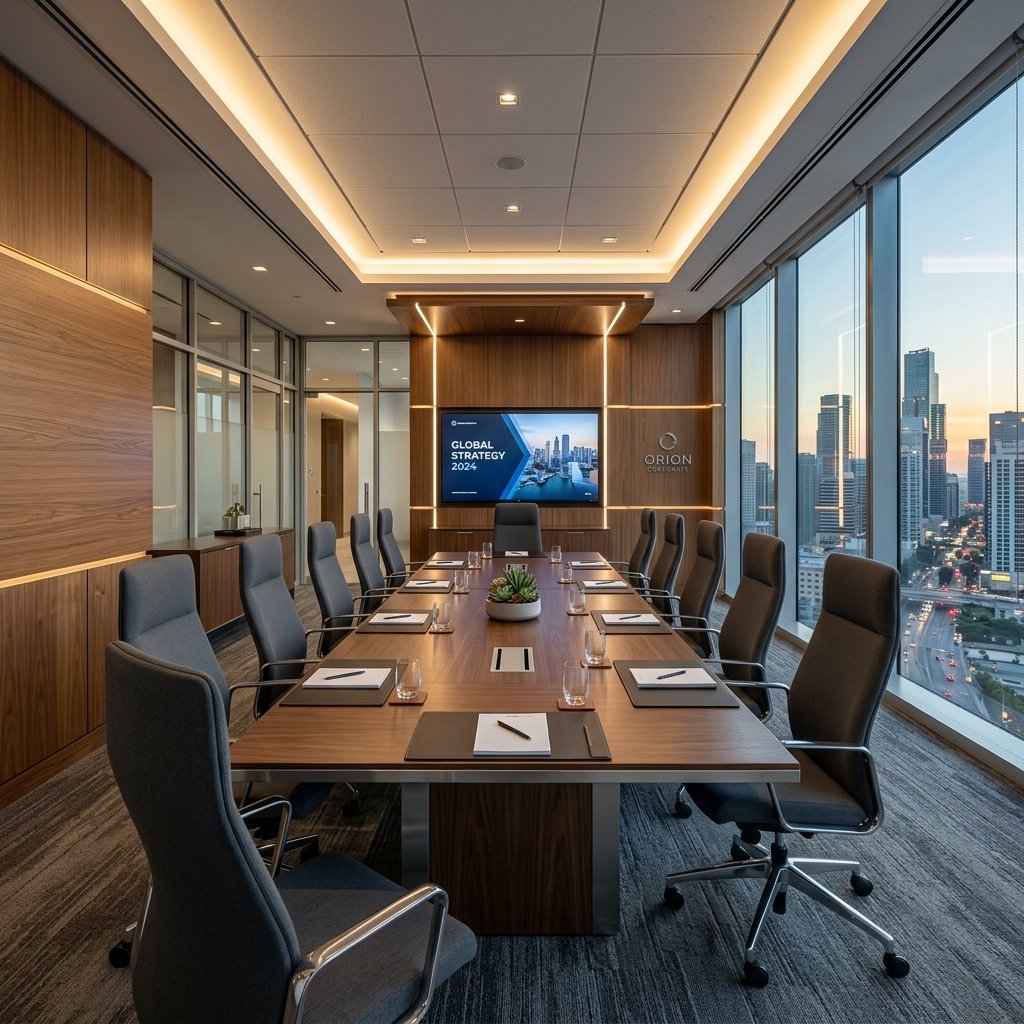
Turnkey commercial offices featuring premium manager cabins, conference halls, and ergonomic workstations tailored to company culture.
- Executive Manager Cabins & Meeting Rooms
- Acoustic Panels & Corporate Breakout Lounges
- Customized Reception Desks & Welcome Areas
- Ergonomic Mesh and High-Back Seating
Co-Working Spaces
Dynamic, shared layouts optimized for high-density hubs, hot-desking, collaborative niches, and clean storage systems.
- Hot-Desking Rows & Linear Benches
- Private Calling Pods & Collaborative Units
- Smart Locker Systems & Pedestals
- Community Cafes & Lounge Areas
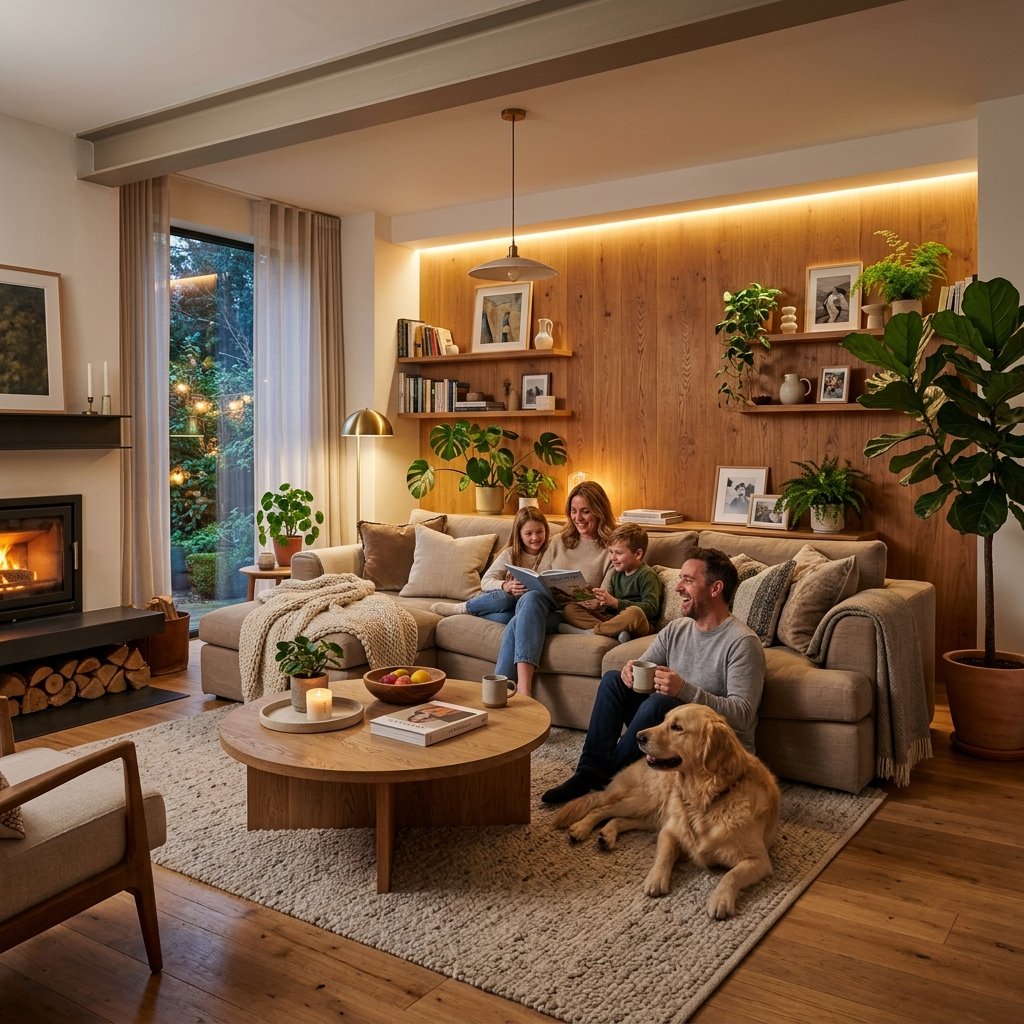
Residential Architecture & Interiors
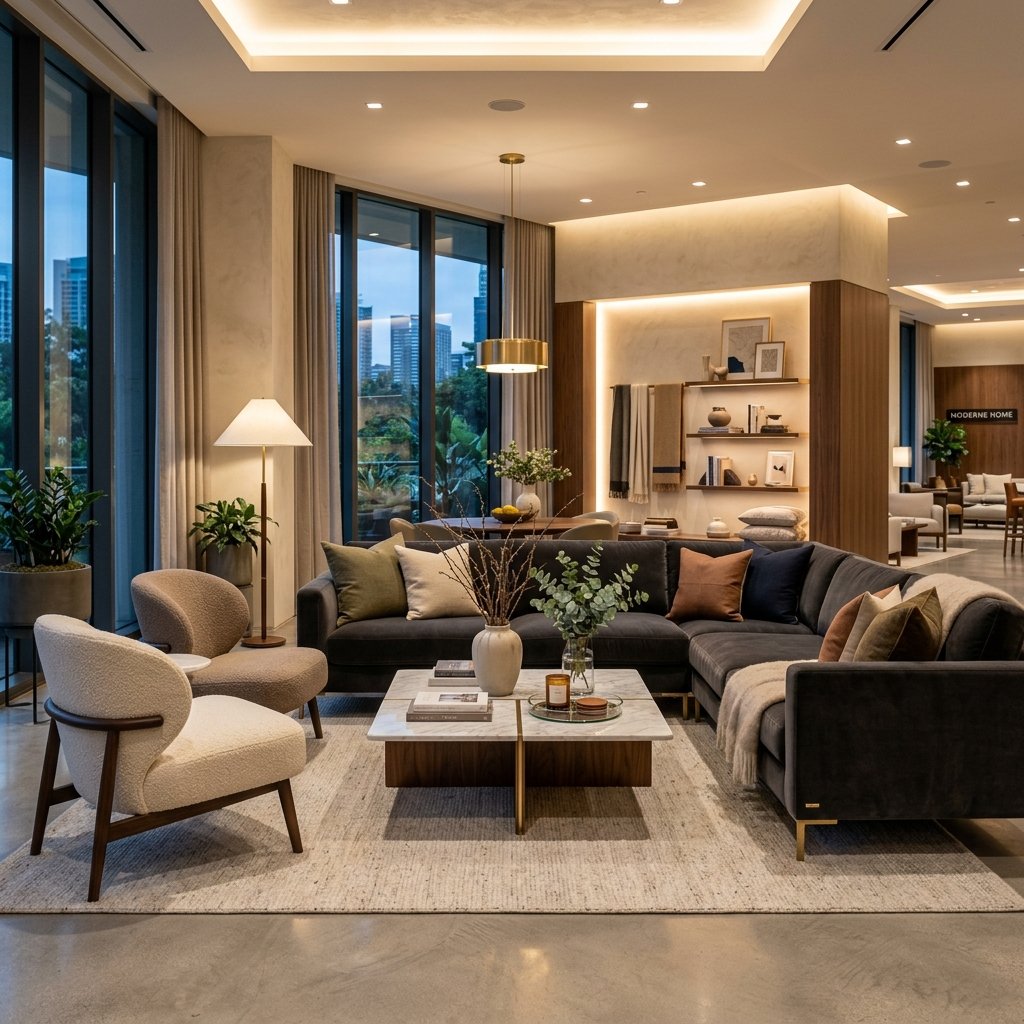
High-end customized wardrobes, modular kitchen setups, and premium upholstered living areas matching bespoke styling.
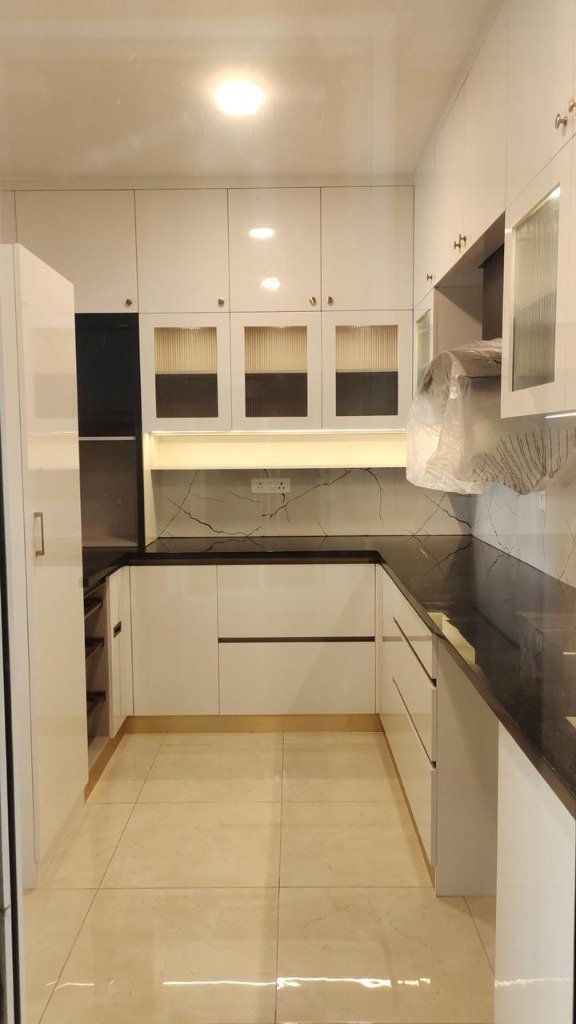
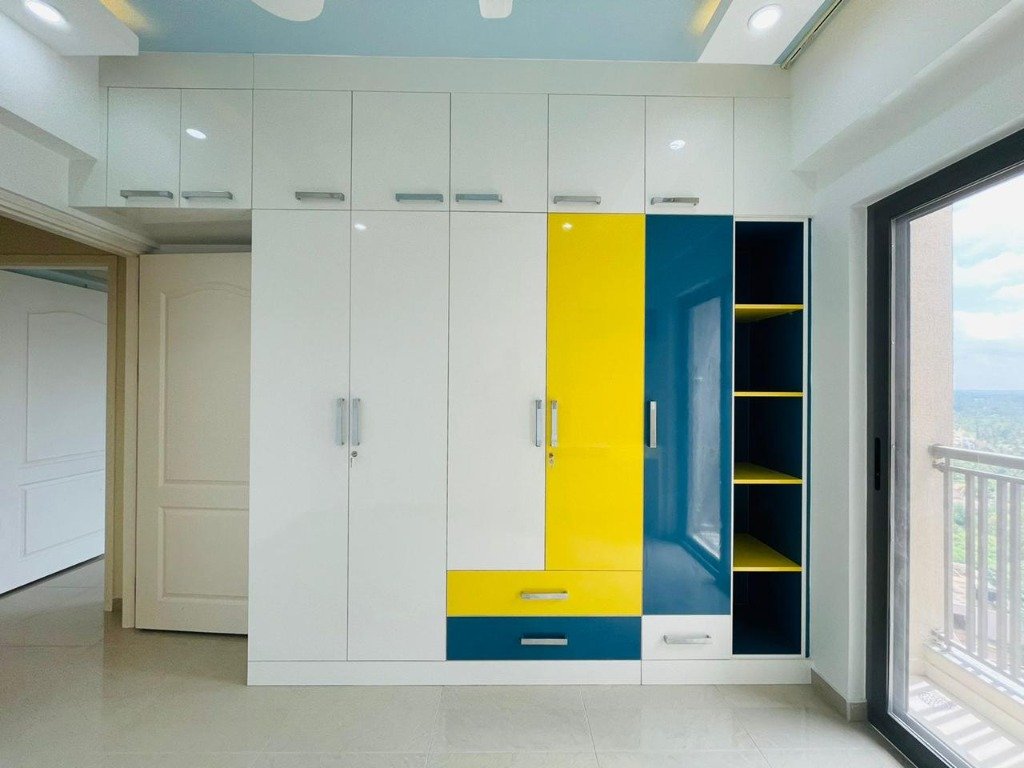
- Luxury Modular Kitchens & Wardrobes
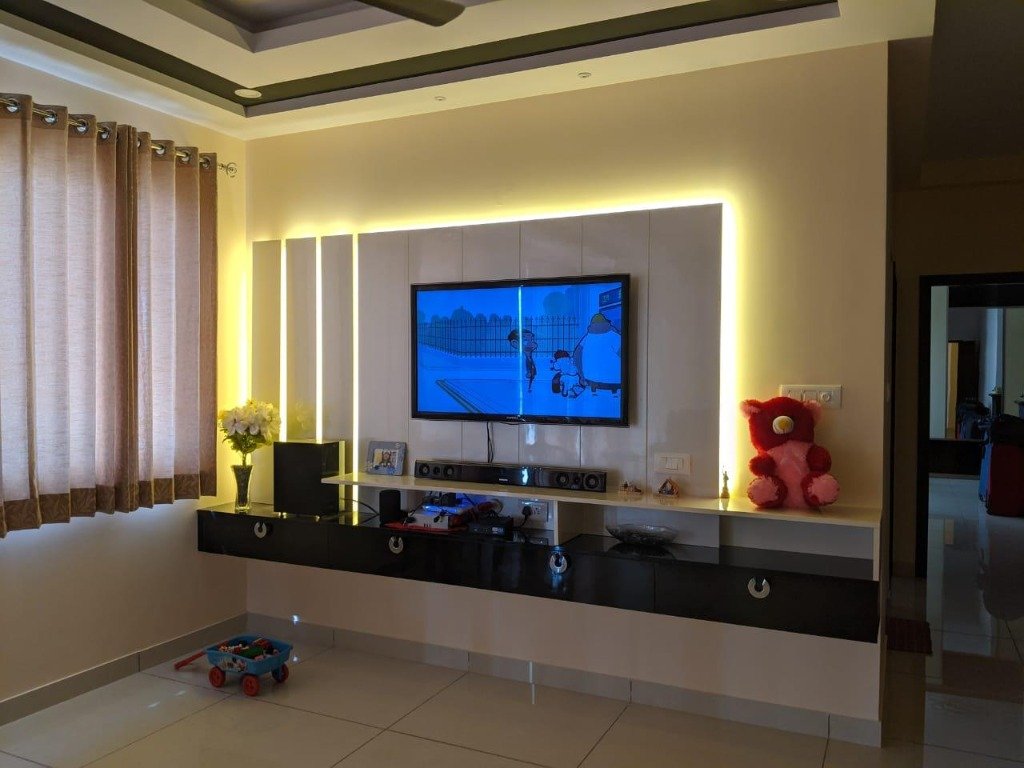
- Bespoke TV Units & Feature Walls
- Custom Designer Sofas & Lounge Chairs
- Metal Detailing & Luxury Furniture Items
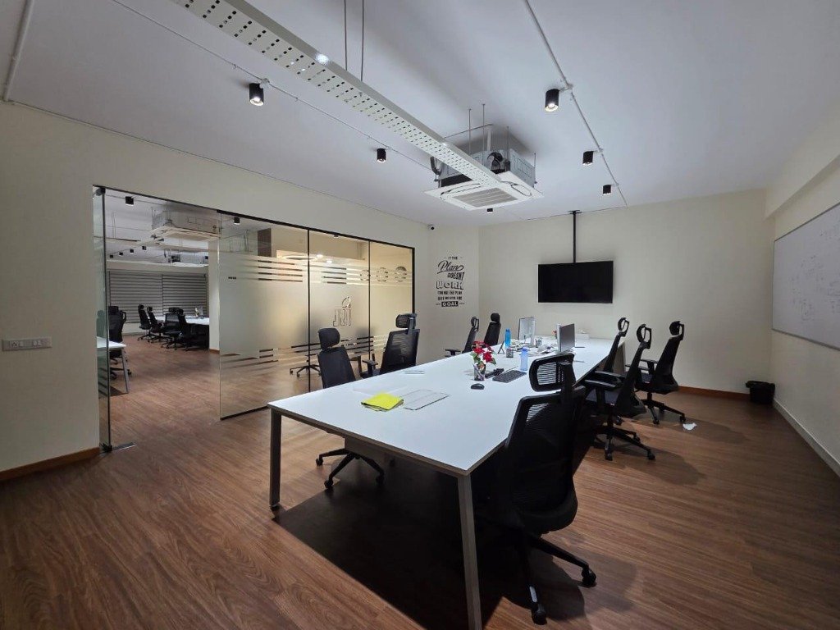
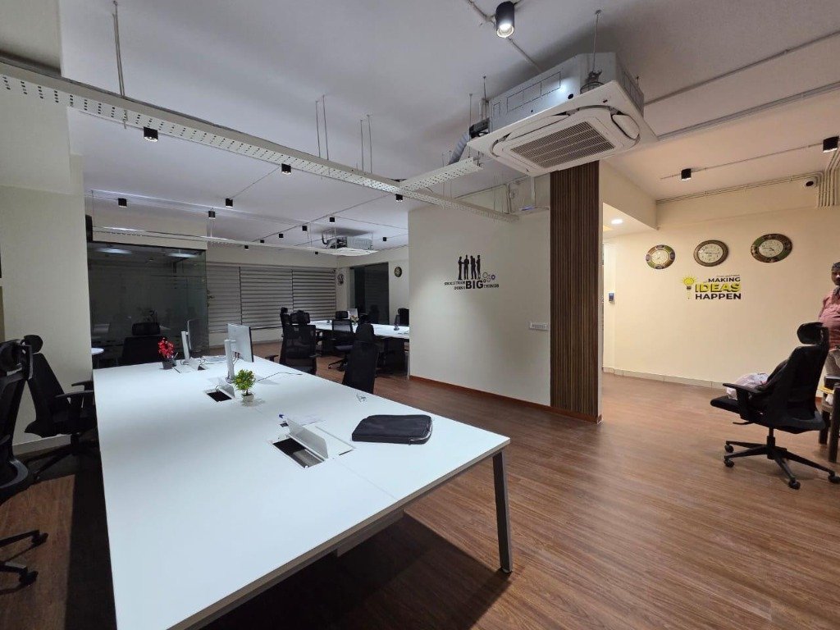
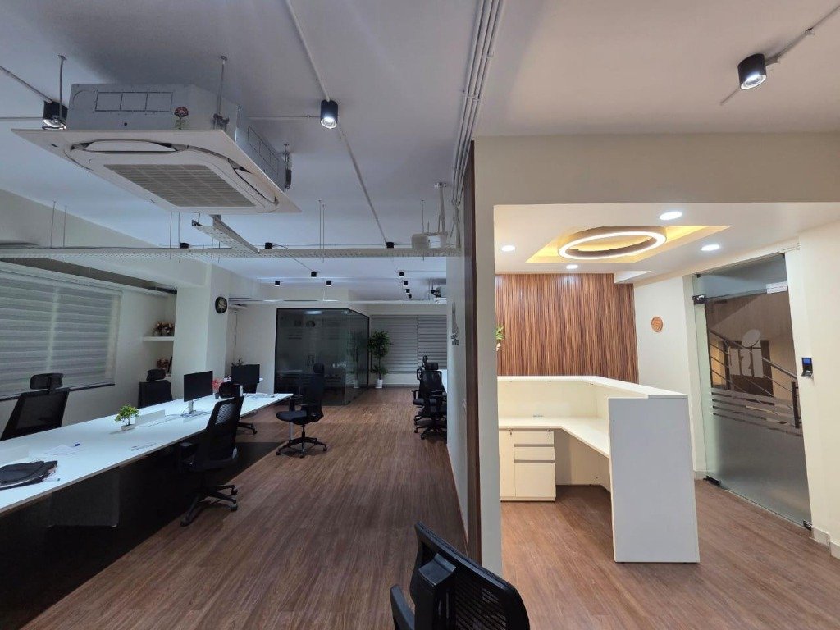
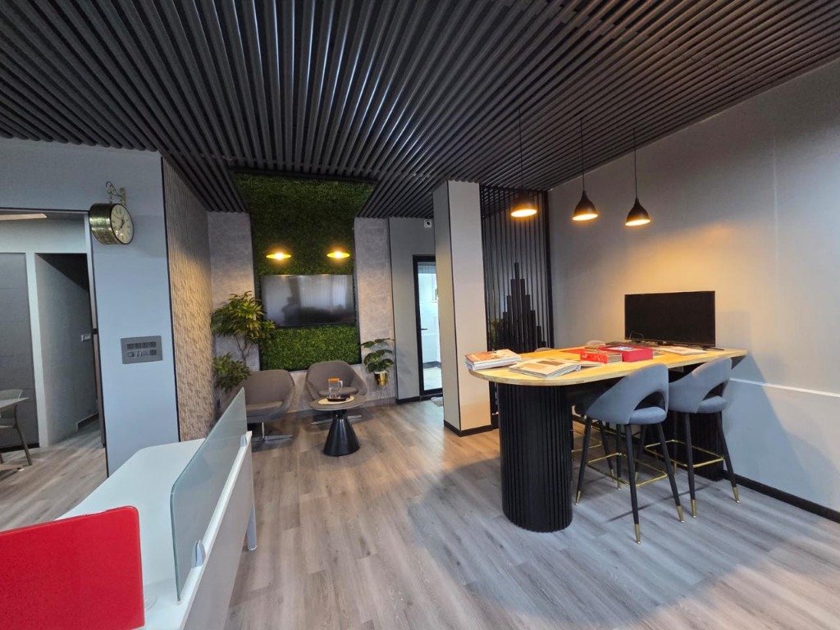
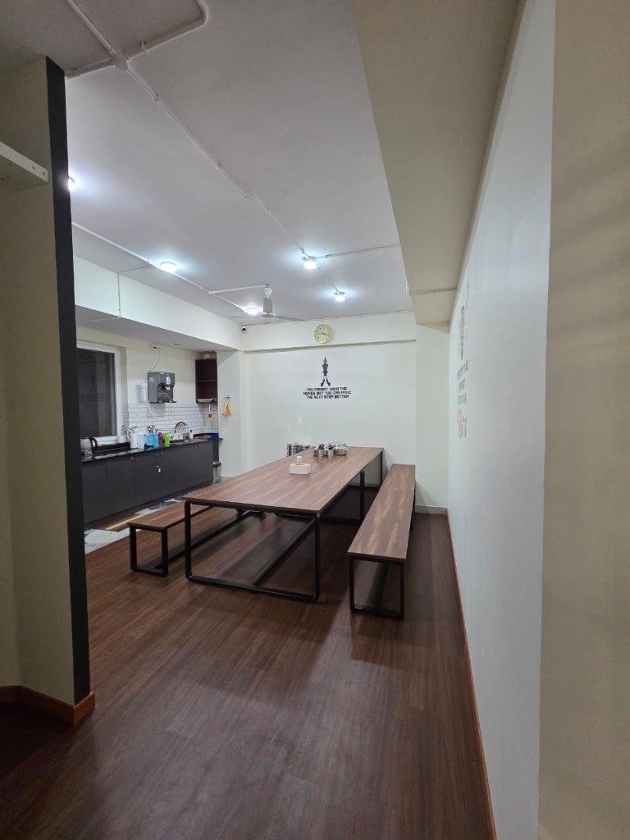
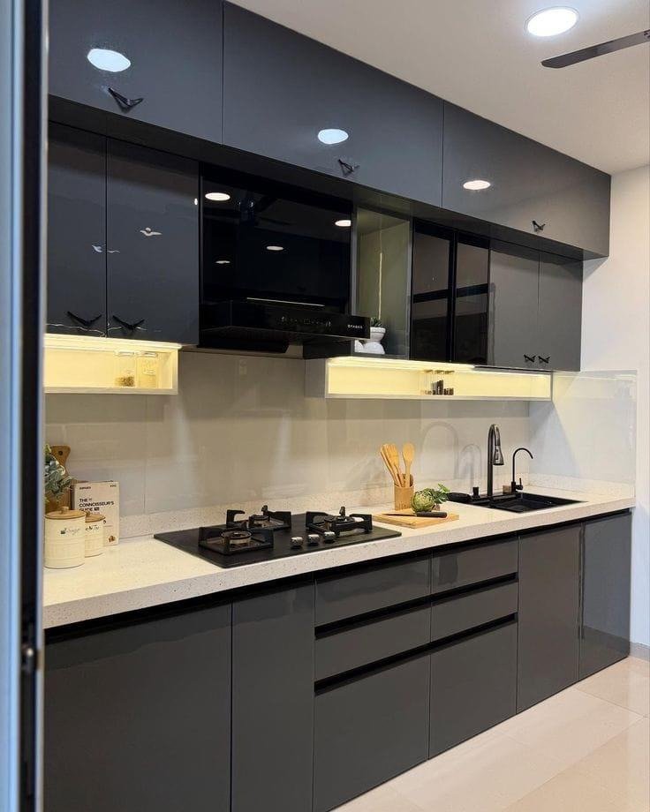
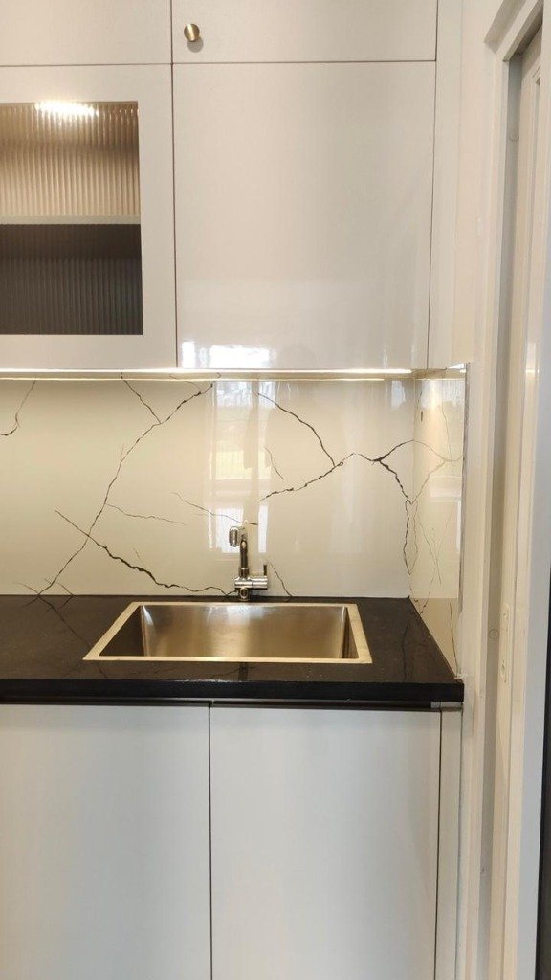
Our Completed Projects
Take a virtual tour of our actual, completed corporate workspaces and premium residential interiors, showcasing design excellence.
Sectors We Serve
We design and manufacture scalable, specialized spaces tailored to unique sector compliance and aesthetics.
Educational Institutions
Schools, Colleges, Training Centers, & Universities
Hospitals & Healthcare
Clinics, Ward Rooms, Waiting areas, & Consultation rooms
Corporate Offices
HQ Buildings, Manager Cabins, & Welcome areas
Co-Working & Co-Living
Shared Hubs, PG Developments, & Community Lounges
Residential Projects
Apartments, Luxury Villas, & Custom Wardrobes
Government Institutions
Civic spaces, steel systems, & waiting lounges
Design, Build & Delivery Process
We deliver large-scale institutional and commercial projects with seamless project management.
Consult & Estimate
We consult with your architecture team or management to collect layout metrics, specifications, load criteria, and project volume requirements.
Design & Prototyping
Our in-house design team drafts custom blueprint visual layouts, selects appropriate wood/metal gauges, and coordinates color palettes.
Bespoke Fabrication
Components are manufactured at our plant using precision edge-banders and presses, ensuring strict quality assurance and ergonomic checks.
Logistics & Installation
Our trained logistics and assembly team delivers the panels to your site, executing precise setups and cleanup on schedule.